Guide
Flat Roof Replacement Cost: What Actually Drives It
Flat roof replacement cost is set by slope, drainage, membrane and seams, not by square footage alone. What each one changes, with the code behind it.
Updated September 17, 202611 min readReviewed by RoofWise USA Editorial Team, editorial review: primary sources checked and independently fact-checked
Flat roof replacement cost is set by four things a shingle quote never has to mention: how much slope the roof has, where the water leaves, which membrane goes down, and how the seams and edges are made. A low-slope roof is a different system from a pitched one, not a cheaper version of it, and the parts that cost money are the parts that keep water moving. The pillar guide on roof replacement covers what every roof has in common. This page covers what is specific to flat.
Why a "flat" roof is never actually flat
The code treats low-slope roofing as a drainage problem first and a waterproofing problem second. In Chapter 9 of the 2021 Seattle Residential Code, the residential code as adopted and published by the City of Seattle, every low-slope covering carries the same floor: built-up roofs "shall have a design slope of not less than 1/4 unit vertical in 12 units horizontal (2-percent slope) for drainage, except for coal-tar built-up roofs, which shall have a design slope of a minimum 1/8 unit vertical in 12 units horizontal (1-percent slope)." Modified bitumen, thermoset single-ply, thermoplastic single-ply, sprayed polyurethane foam and liquid-applied roofing each repeat that quarter-unit-in-12 requirement almost word for word. Seattle publishes the 2021 edition of that chapter without amending any of those slope sections.
A quarter inch of fall per foot is about a two-inch drop across an eight-foot run. You would not notice it standing up there. The membrane very much does.
That number is where a lot of the money hides. If the deck underneath was framed dead level, the slope has to be manufactured, and it is manufactured with tapered insulation or tapered sleepers laid to a drainage plan. The Department of Energy's Building America guidance on re-roofing a flat roof puts it as a requirement rather than an upgrade: "All low-slope roofs must be sloped to drains ... or scuppers at a minimum slope of ¼ inch per foot," and "[i]f tapered sleepers are not installed, provide tapered insulation to ensure the roof is sloped to drain." Two quotes for the same house can differ by a wide margin purely because one of them includes that build-up and the other quietly does not.
There is an out in the code, and it is worth knowing about because a roofer may rely on it. Reroofing "shall not be required to meet the minimum design slope requirement of one-quarter unit vertical in 12 units horizontal (2-percent slope) in Section R905 for roofs that provide positive roof drainage." A roof that already drains properly can be re-covered at the slope it has. A roof that holds water does not qualify, and that is exactly the roof you are most likely to be replacing.
Where the water leaves, and what happens when it doesn't
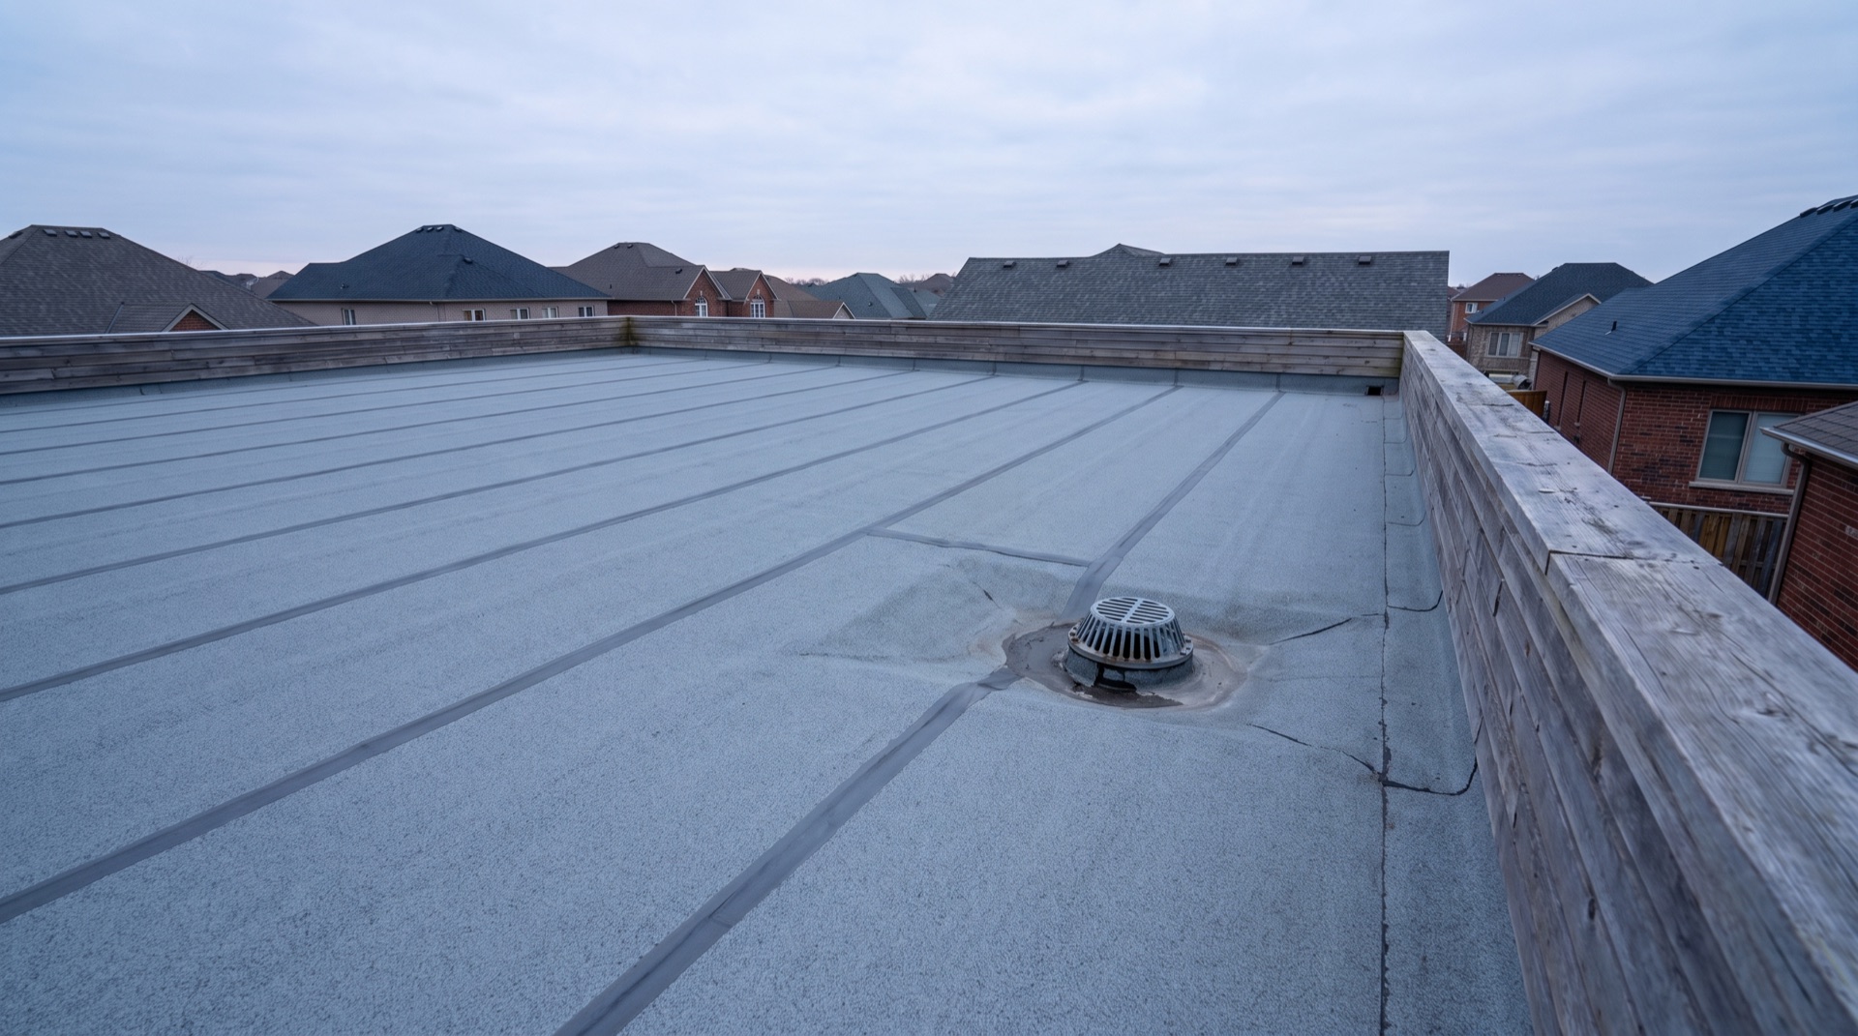
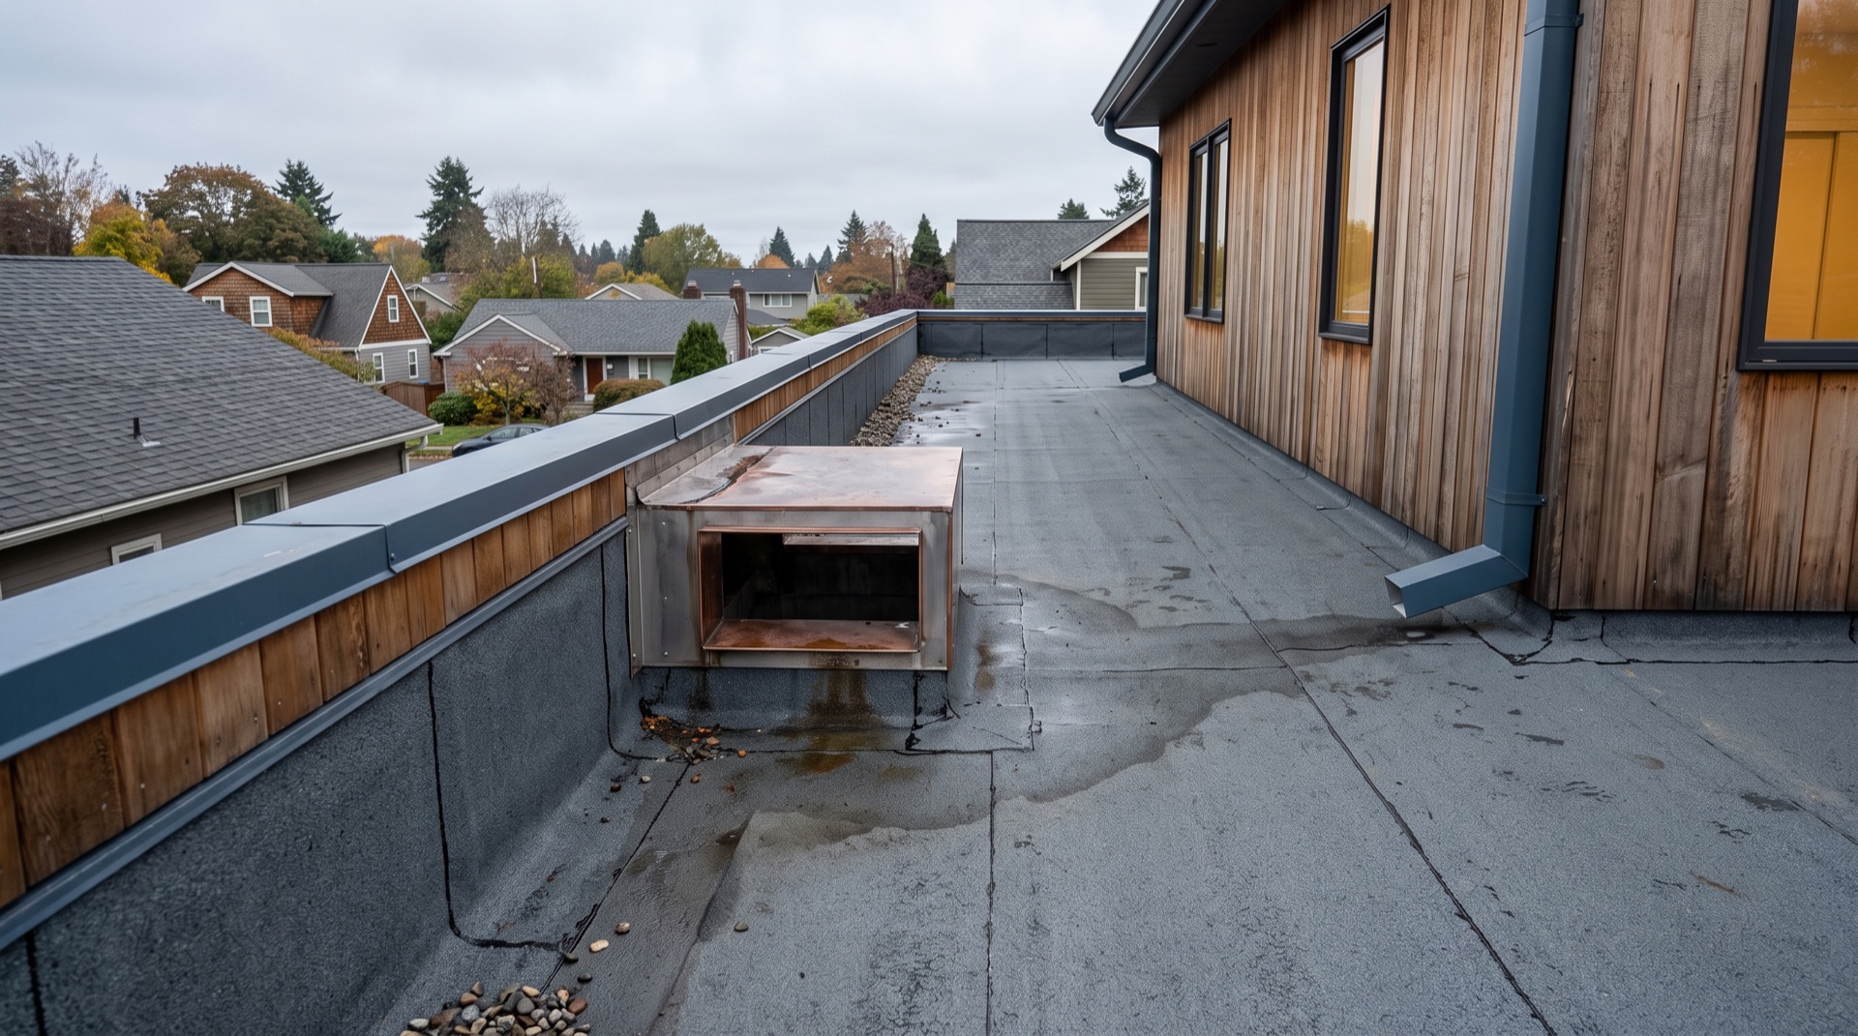
On a pitched roof, water leaves at the eave. On a low-slope roof, somebody had to decide where it goes, and the code follows that decision: "Unless roofs are sloped to drain over roof edges, roof drains shall be installed at each low point of the roof." What comes next is not plain model code: the secondary overflow provision in the Seattle edition carries a Washington state amendment marker. As Seattle publishes it, where roof drains are required and "the roof perimeter construction extends above the roof in such a manner that water will be entrapped if the primary drains allow buildup for any reason," secondary emergency overflow drains or scuppers must be provided as well, with the inlet flow line 2 inches above the low point of the roof. Whether your state amends the same section is a question for your building department.
FEMA's low-slope roof fact sheet, which is part of its Hurricane and Flood Mitigation Handbook for Public Facilities and so is written about public buildings rather than houses, lists drainage as one of the system's components alongside the deck and the covering: "interior drains, gutters or scuppers connected to downspouts, and secondary or emergency overflow scuppers or drains." It is not a bolt-on.
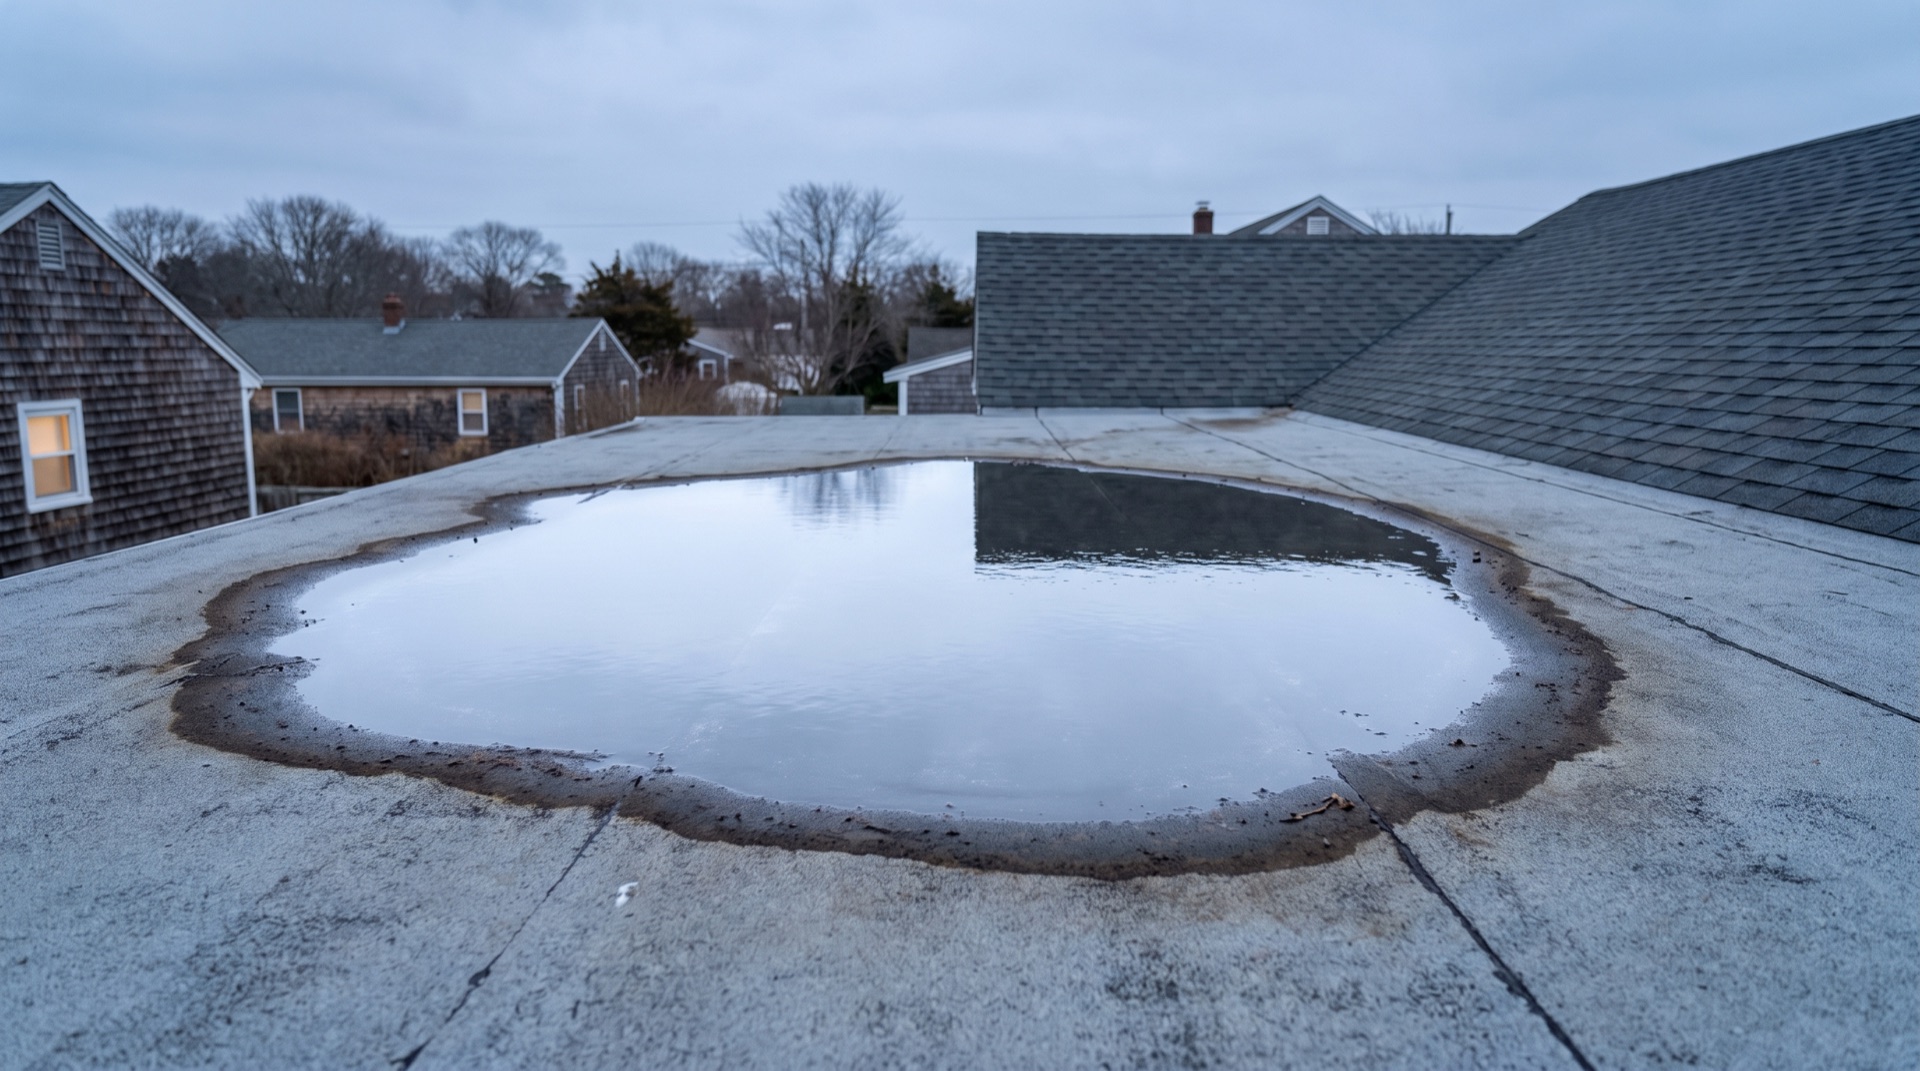
Standing water is the failure mode that defines these roofs. Building America is blunt that "[p]ooling water ... is a sign that more slope and drains or scuppers are needed." Water that sits works on the membrane continuously, finds every seam and every penetration, and freezes and thaws in place. It also weighs something, and the nearest thing to an authoritative warning about that weight is written for a narrower case. Under its heading for heavy rain falling on snow, and writing for commercial buildings, IBHS advises that "buildings with low-sloped roofs and bays susceptible to water ponding should be adequately evaluated by a licensed engineer for the additional loads and mitigated if necessary." That is guidance about rain-on-snow loading rather than a general statement about ponding, but the question it raises is the right one to ask about any roof holding water: who has worked out what the water weighs.
The membrane is a choice, and it changes the number
FEMA lists the usual low-slope coverings as "built-up roof (BUR) layers, metal, modified bitumen membrane, ethylene propylene diene terpolymer (EPDM) membrane, single-ply polyvinyl chloride (PVC) or thermoplastic olefin (TPO) membrane." They differ in material cost, in how they are attached, in how the seams are made and in how they behave when something hits them.
That last point is where published price comparisons tend to go quiet. FEMA's low-slope roof systems fact sheet reports that "sprayed polyurethane foam (SPF) and liquid-applied roof systems are very reliable performers in high winds," that "built-up roofs and modified bitumen systems have demonstrated good wind performance provided the edge flashing or coping does not fail, which happens frequently," and that "mechanically attached and air-pressure equalized single-ply membrane systems are prone to degradation after debris impact; this roofing system is not recommended for hurricane-prone regions." If you live where hurricanes or wind-borne debris are a real exposure, the cheapest membrane on the quote may not be the cheapest membrane over fifteen years.
Hail has its own testing. The IBHS commercial roofs guidance classes "flat and low-sloped roofs" as a pitch of 3:12 or shallower, and for hail-prone areas points to covers meeting "FM Approvals Standard 4470 with a Class 1-SH" or "UL 2218 Class 4." FM 4470, IBHS notes, approves the whole low-slope assembly, "roof cover, insulation, and deck," rather than the covering alone. Asking which rating a proposed system holds is a more useful question than asking what the membrane is called.
Seams and edges: where these roofs actually fail
A shingle roof sheds water through overlap. A membrane roof holds water out through a continuous sheet, which means every joint in that sheet is a potential leak, and every place the sheet stops is a bigger one.
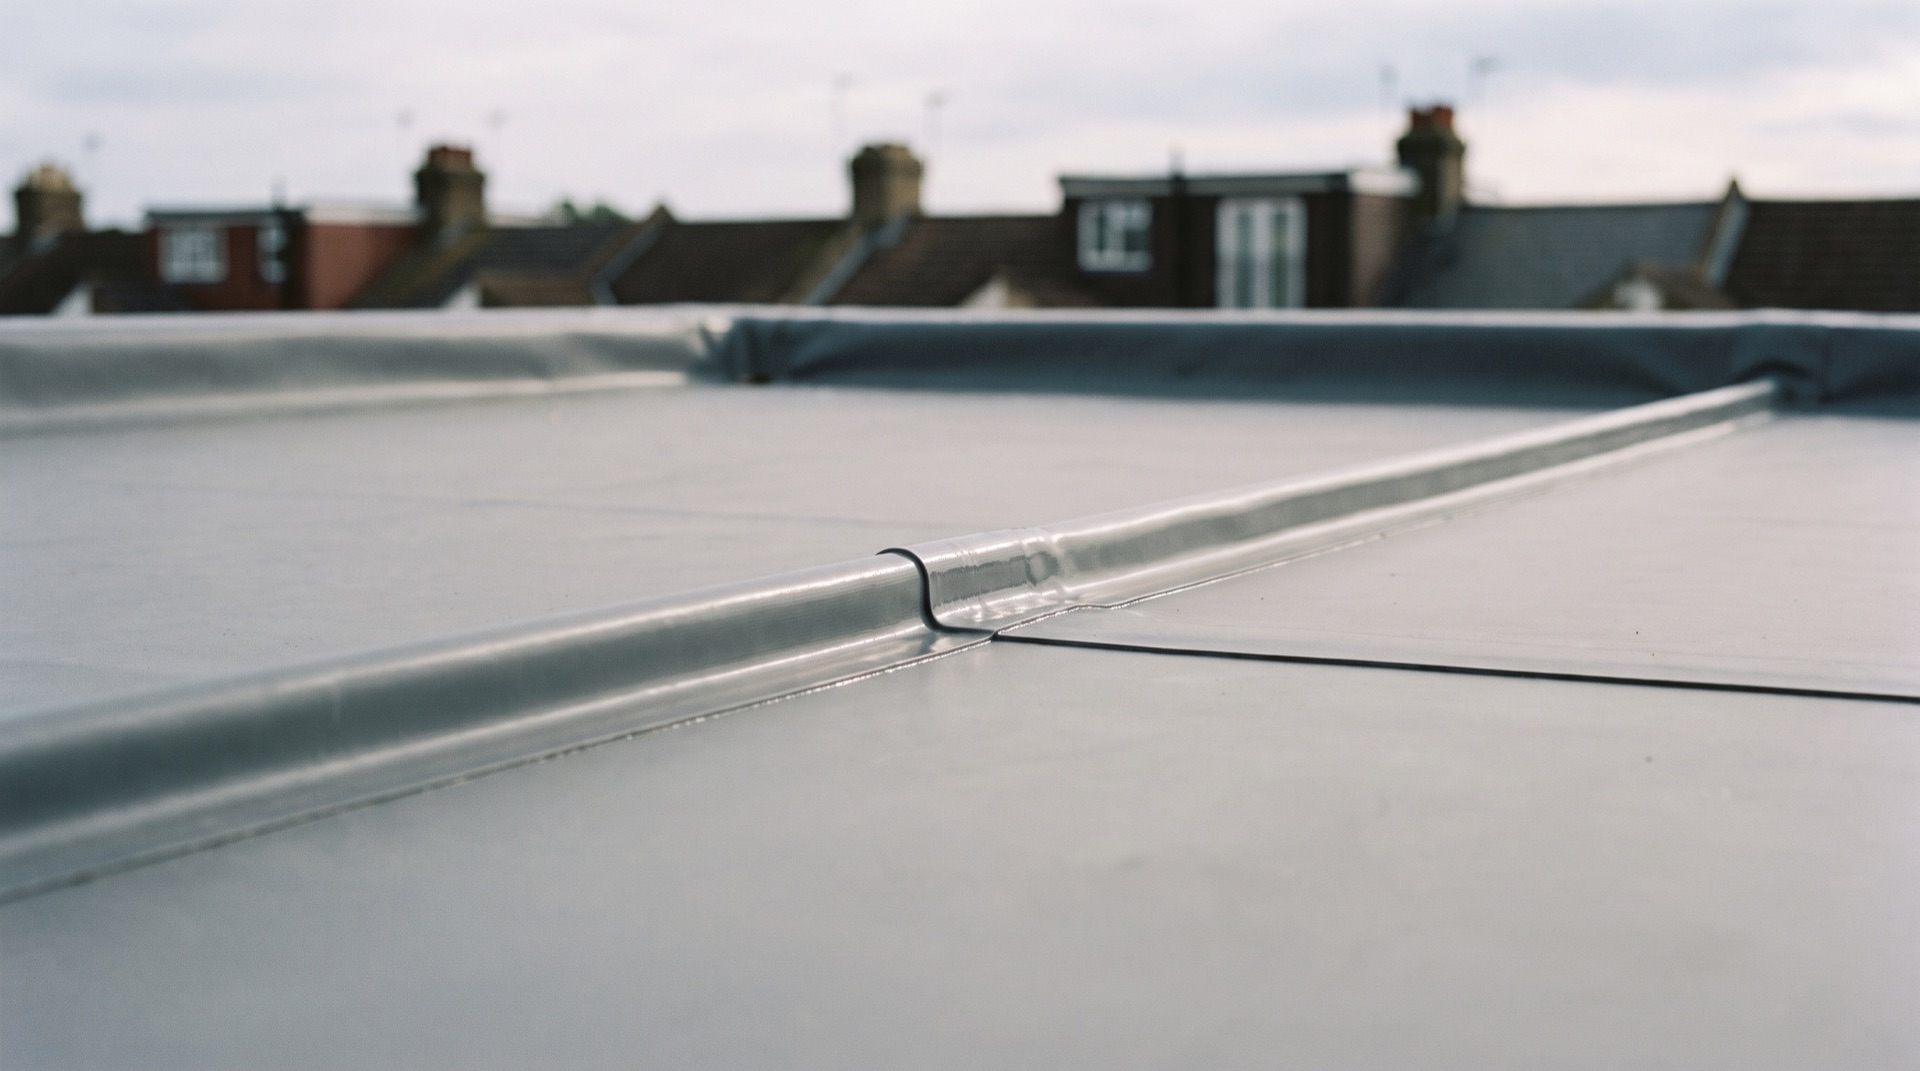
Edges are the documented weak point. FEMA reports that "[p]ublic buildings with low-slope membrane roofs often fail at the edges of high winds from lifting and peeling metal edge flashings, copings, or fascia covers," and that once a gutter or flashing lifts, it takes the membrane with it in a progressive peel. IBHS recommends that single-ply covers "include a perimeter peel-stop with a termination bar or similar, located 1–2 ft from the roof edge" as secondary protection.
In practice this means the parts of a flat roof quote that look like trim are the parts that decide whether the roof survives. Edge metal, coping, termination bars, base flashing at parapets, and the boots where vents and drains pass through the membrane. A quote that prices a membrane by the square and treats all of that as incidental is not a quote for a finished roof.
What actually moves the price
Area matters, but on a low-slope roof it is the least interesting variable. The ones that move a quote meaningfully:
- Slope correction. Whether tapered insulation or sleepers have to be built up, and over how much of the deck.
- Drainage work. New drains, new scuppers, overflow provision, and the plumbing that carries it away.
- Deck condition. A low-slope deck that has been holding water is more likely to be soft than a pitched one, and nobody can see it until the covering is off.
- Insulation. On these roofs the insulation usually sits above the deck, under the membrane, and it is a real part of the assembly and the cost rather than something in the attic.
- Tear-off versus recover. Two different scopes with two different prices, and they are not interchangeable.
- Membrane and attachment method. Fully adhered, mechanically attached, ballasted or torch-applied, each with its own labor.
- Penetrations and edges. Every vent, drain, skylight, curb and parapet is a detail somebody has to build by hand.
You will find plenty of sites publishing a confident national average for a flat roof replacement. We do not repeat those figures, because no government agency or research institute publishes one and the variables above swamp any average. A range built from your own roof's measurements, your own state and assumptions you can see and change is worth something. Somebody else's average is not.
Repair or replace a low-slope roof
The code draws the line between the two scopes sharply. "Roof replacement shall include the removal of existing layers of roof coverings down to the roof deck." A recover, installing new covering over the old, is permitted in defined circumstances, including where the new covering goes on per the manufacturer's approved instructions or where a new protective coating goes over an existing built-up, modified bitumen, single-ply or foam system.
But a recover is not allowed where the existing roof "is water soaked or has deteriorated to the point that the existing roof or roof covering is not adequate as a base for additional roofing," where the covering is slate, clay, cement or asbestos-cement tile, or where the roof already has "two or more applications of any type of roof covering." Those exclusions exist for a reason. FEMA's advice is to strip it: "remove the old roof covering down to the deck rather than just re-covering the roof. This allows the structural integrity of the roof to be evaluated and problems to be addressed."
The honest version is that a repair on a low-slope roof is worth doing when the membrane is sound and something discrete has failed, a seam, a boot, a bit of flashing. It is worth much less when the roof has water sitting on it, because then the fault is the drainage, and no amount of patching changes where the water goes.
Reading a flat roof quote
The FTC's guidance on avoiding a home improvement scam says a written estimate "should include a description of the work to be done, materials, completion date, and the price." For a low-slope roof, that description has to be specific enough to compare. Which membrane, what thickness, adhered or mechanically fastened. Whether the price includes tear-off to the deck. What insulation, and whether it is tapered. What happens to the drains. How the edges and penetrations are detailed. What a sheet of replacement decking costs if the deck turns out to be soft.
Without that, two quotes are not comparable, and the low one is usually low because it left something out.
Bottom line
Price a low-slope roof as a drainage system with a waterproof skin on top, because that is what it is. Ask where the water goes, whether the slope meets the one-fourth in 12 the code sets, whether the quote includes building that slope, and how the edges and penetrations are detailed. Then get more than one written quote describing the same scope, verify each roofer's license and insurance with your state yourself, and treat any roof with standing water on it as a design problem to solve rather than a surface to cover over.
If water is already coming in, handling a leak comes before pricing anything. For how a replacement quote is built in general, see what moves a roof replacement price.
Common questions
Why does a flat roof cost more per square foot than shingles?
You are not buying the same product. A low-slope roof is a continuous waterproof membrane with heat-welded or bonded seams, drains or scuppers, and often tapered insulation built up to create slope, and each of those is labor and material a shingle roof does not need.
How flat can a flat roof legally be?
Under the model residential code as Seattle publishes it in the 2021 Seattle Residential Code, built-up, modified bitumen, single-ply, sprayed foam and liquid-applied roofs all carry a design slope of at least a quarter unit vertical in 12 units horizontal, which is a 2-percent slope. Coal-tar built-up roofs are the one exception at an eighth in 12.
Can I just put a new membrane over the old one?
Sometimes. The code allows a recover in defined cases, but not where the existing roof is water soaked, has deteriorated to the point that it is no longer an adequate base, or already carries two or more applications of roof covering, and a recover leaves whatever is wrong underneath in place.
Is standing water on a flat roof normal?
No. The Department of Energy's Building America guidance treats pooling water as a sign that more slope and more drains or scuppers are needed, and standing water is also weight on the structure. IBHS, in its guidance on heavy rain falling on snow, advises that buildings with low-sloped roofs and bays susceptible to water ponding be evaluated by a licensed engineer for the additional loads.
What is the average cost of a flat roof replacement?
No government body or research institute publishes an authoritative national average, so the figures circulating online cannot be traced back to a primary source. A range built from your own roof's area, membrane, deck condition and state is the only number worth acting on.
Sources
- City of Seattle: 2021 Seattle Residential Code, Chapter 9 Roof Assemblies (IRC as adopted)
- U.S. Department of Energy, Building America Solution Center: Water Managed Roof — Re-roofing and Adding Insulation over a Flat Roof
- FEMA P-2181, Fact Sheet 3.3.2: Roof Systems — Low-Slope Roofs
- IBHS: Commercial Roofs Best Practices Guide
- FTC Consumer Advice: How To Avoid a Home Improvement Scam
By RoofWise USA Editorial Team. First published September 17, 2026. Advertiser disclosure